If you are comparing roofline options, start by ruling out the wrong part for the job. Fascia, soffits, and gutters sit on the same edge of the roof, so people often talk about them like they are one thing. They are not. The board at the edge, the underside finish, and the water channel all solve different problems. If you blur them together, you end up buying appearance when you needed airflow, or chasing drainage when the edge detail is the actual weak point.
This guide is the plain-English version of the gallery. It shows what each category covers, what to look for when the existing house already has a style, and how RC Grant and Sons would normally match roofline work to the main site without making the result look bolted on. For a wider reference point on the parts themselves, This Old House explains fascia and soffits in the same blunt way the job demands: fascia supports the gutter edge, while soffits sit beneath the overhang. If you want the ventilation side in black and white, the U.S. Department of Energy’s durable attic guide and ENERGY STAR’s attic ventilation notes both point to the same idea: airflow only works when the soffit path is not blocked or treated as decoration.
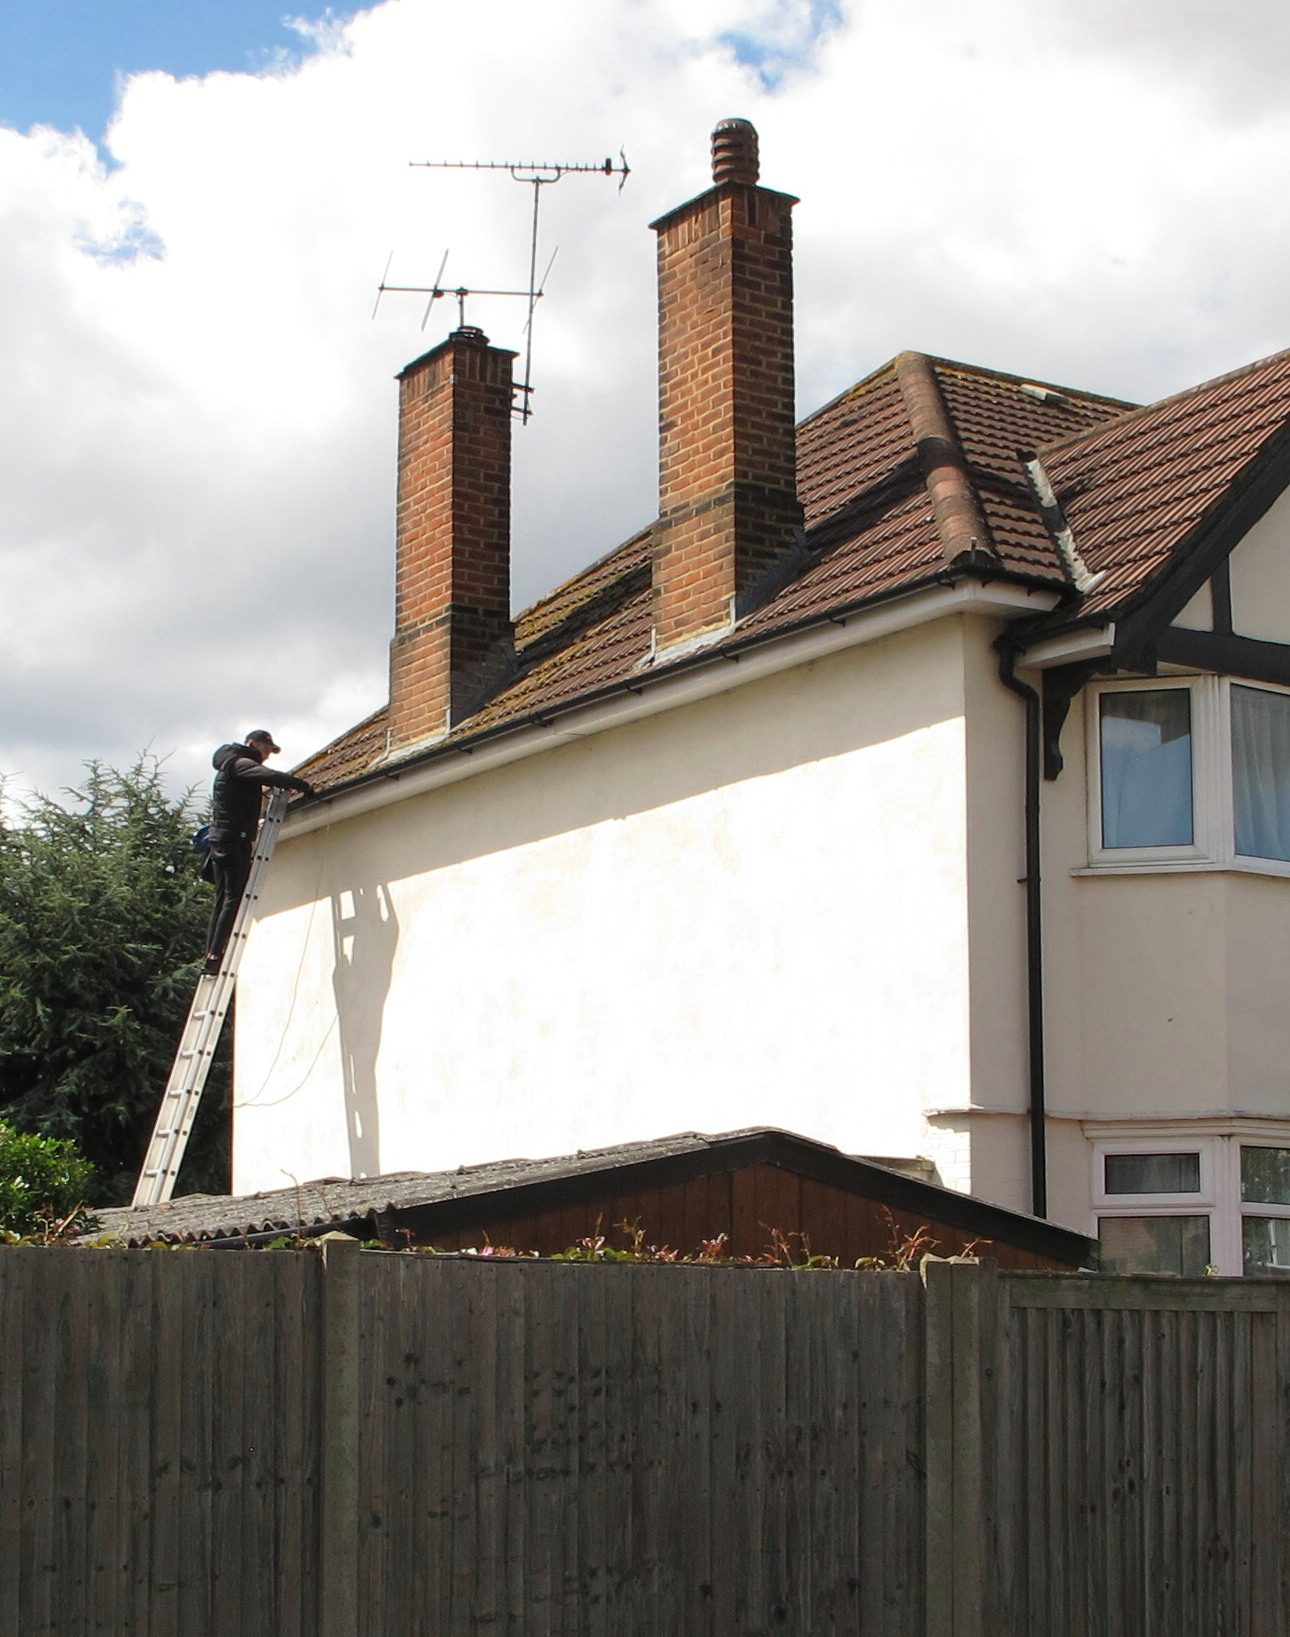
How to read the gallery
The gallery is easiest to understand if you treat each roofline part as a separate question. Fascia asks whether the roof edge is sound and properly finished. Soffits ask whether the underside is protected and ventilated. Gutters ask whether rainwater has a clear route away from the building. That sounds basic because it is basic. Roofline work goes wrong when someone tries to make three jobs behave like one.
| Component | What it covers | What good looks like | What usually needs attention |
|---|---|---|---|
| Fascia | The vertical face at the roof edge that helps support the gutter line. | Clean, straight, and consistent with the rest of the property. | Peeling paint, rot, sagging runs, or water marks. |
| Soffit | The underside finish beneath the roof overhang. | Even lines, secure fixing, and clear vent openings where needed. | Blocked vents, staining, gaps, or warped panels. |
| Gutters | The channel that collects and moves rainwater to downpipes. | Correct fall, tight joints, and discharge away from walls. | Overflow, leaks, poor slope, or loose brackets. |
If you want the short version: fascia keeps the edge tidy and strong, soffits keep the underside protected, and gutters keep water from doing expensive nonsense to the wall below. That is the whole machine. Everything else is detail, and detail is where good work either proves itself or falls apart.
Fascia: the visible edge that carries the line
Fascia is the part most people notice first, because it sits where the roof finishes and the gutter begins. It is the line that makes the whole roof edge look deliberate instead of improvised. When fascia boards are sound, they disappear into the overall finish. When they fail, the failure is obvious from the ground: waviness, staining, cracking, soft timber, or a gutter that no longer sits square.
Material choice depends on what is already there and what needs to be matched. A period property may need a repair that keeps the profile and proportions quiet. A modern property usually wants a cleaner, lower-maintenance finish. The point is not to chase a dramatic upgrade. The point is to avoid a mismatch that looks wrong for the house. If the fascia is doing its job, nobody writes a poem about it. They just stop noticing it.
Useful things to look for in the gallery:
- Straight runs with no visible twist or dip.
- A profile that suits the building rather than fighting it.
- Joints that look intentional, not patched after the fact.
- Compatibility with the gutter brackets and downpipe layout.
For a more cost-focused reality check, This Old House’s fascia cost guide is useful because it shows why a small repair can be reasonable on one house and a full replacement can make more sense on another. Roofline work is not a moral contest. It is a judgment call based on condition, access, and how much underlying damage has already been invited in.
Soffits: the underside that controls airflow
Soffits are easy to ignore because they sit under the overhang and do not scream for attention. That is exactly why they matter. They close off the underside of the eaves, keep birds and debris out, and, when ventilated, help air move through the roof space. The problem is that many soffits are treated like a blank panel to be painted or replaced, when the real issue is whether the roof edge still has a clear path for air.
The Department of Energy’s attic guidance is blunt about the mechanism: soffit vents work when they feed a clear ventilation path, not when they are buried under insulation or blocked by poor detailing. ENERGY STAR says the same thing in practical terms. If soffit vents are blocked, the attic stops breathing the way it should. That can push moisture and heat into places that do not welcome either of them.
When you are reading the gallery, look for:
- Vent openings that are visible and unobstructed where ventilation is part of the design.
- Panel lines that sit flat and even under the eaves.
- Edges that fit cleanly with the fascia and roof edge.
- A finish that suits the property without pretending to be decorative trim.
For homeowners who want the shortest possible rule: if a soffit upgrade looks neat but blocks airflow, it is solving the wrong problem. That is the sort of neatness that later turns into damp timber and irritated phone calls. If you want the result to last, keep the ventilation path clear and make the visual finish match the building.
Gutters: the part that keeps water from winning
Gutters are the least glamorous part of the roofline and often the most unforgiving. Their job is mechanical, not decorative. Collect the rain, keep the line consistent, and move the water to a downpipe without overshooting the wall below. When they work, they are invisible. When they fail, they stain walls, soak timber, and turn one missed slope into a recurring problem.
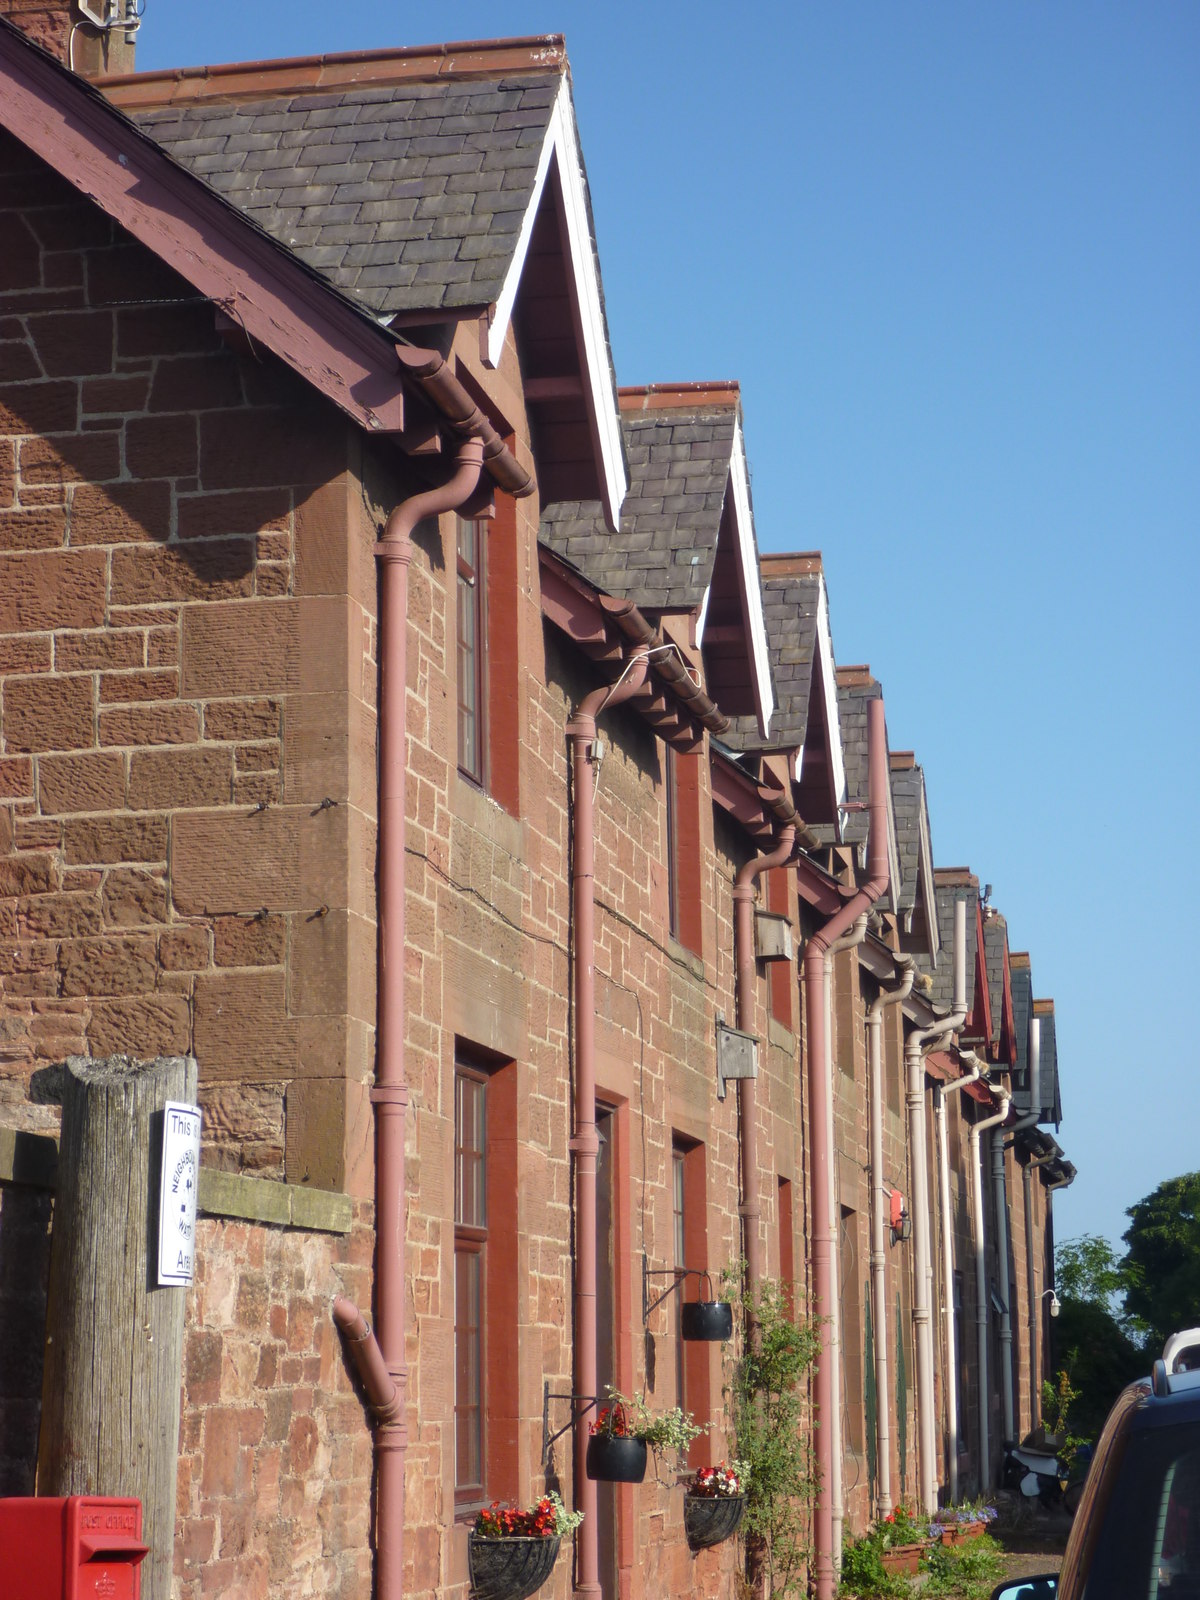
People usually notice gutters only after they overflow. That is the wrong moment to start paying attention. Before that point, the useful signs are small: a section that sags, a joint that drips in light rain, a bracket that pulls away, or a downpipe that does not discharge cleanly. This Old House’s gutter guide is a good reminder that replacement is not always overkill. Sometimes the cost of repeated patching is just the bill for delaying a clean fix.
Gutter choices in the gallery are usually about four things:
- Profile: half-round, square, or another shape that suits the property.
- Capacity: whether the section can handle the rainfall load and roof area.
- Fixing: whether the brackets and joints keep the line secure.
- Discharge: where the water goes once it leaves the gutter.
On a plain modern house, a neat, low-profile run is often enough. On a period property, the profile and color need to sit quietly with the rest of the elevation. Commercial work usually adds a different pressure: durability and drainage have to come first because the edge sees more traffic, more runoff, and fewer excuses.
Matching new parts to existing styles
This is where a lot of good intentions get mugged by the building itself. A roofline part can be technically correct and visually wrong. That is common on older houses, where the proportions matter as much as the material. It is also common on newer houses, where a replacement can look overbuilt or underspecified if the color and profile are off by even a little.
The easiest way to match an existing style is to stop asking, “What is the latest option?” and ask, “What does the house already want?” That means checking the visible trim, the roof edge depth, the wall finish, and the way the gutters sit against the façade. If the property is listed or period, restraint matters. If it is modern, crisp lines matter. In both cases, the roofline should look like it belongs there, not like it arrived from a different argument.
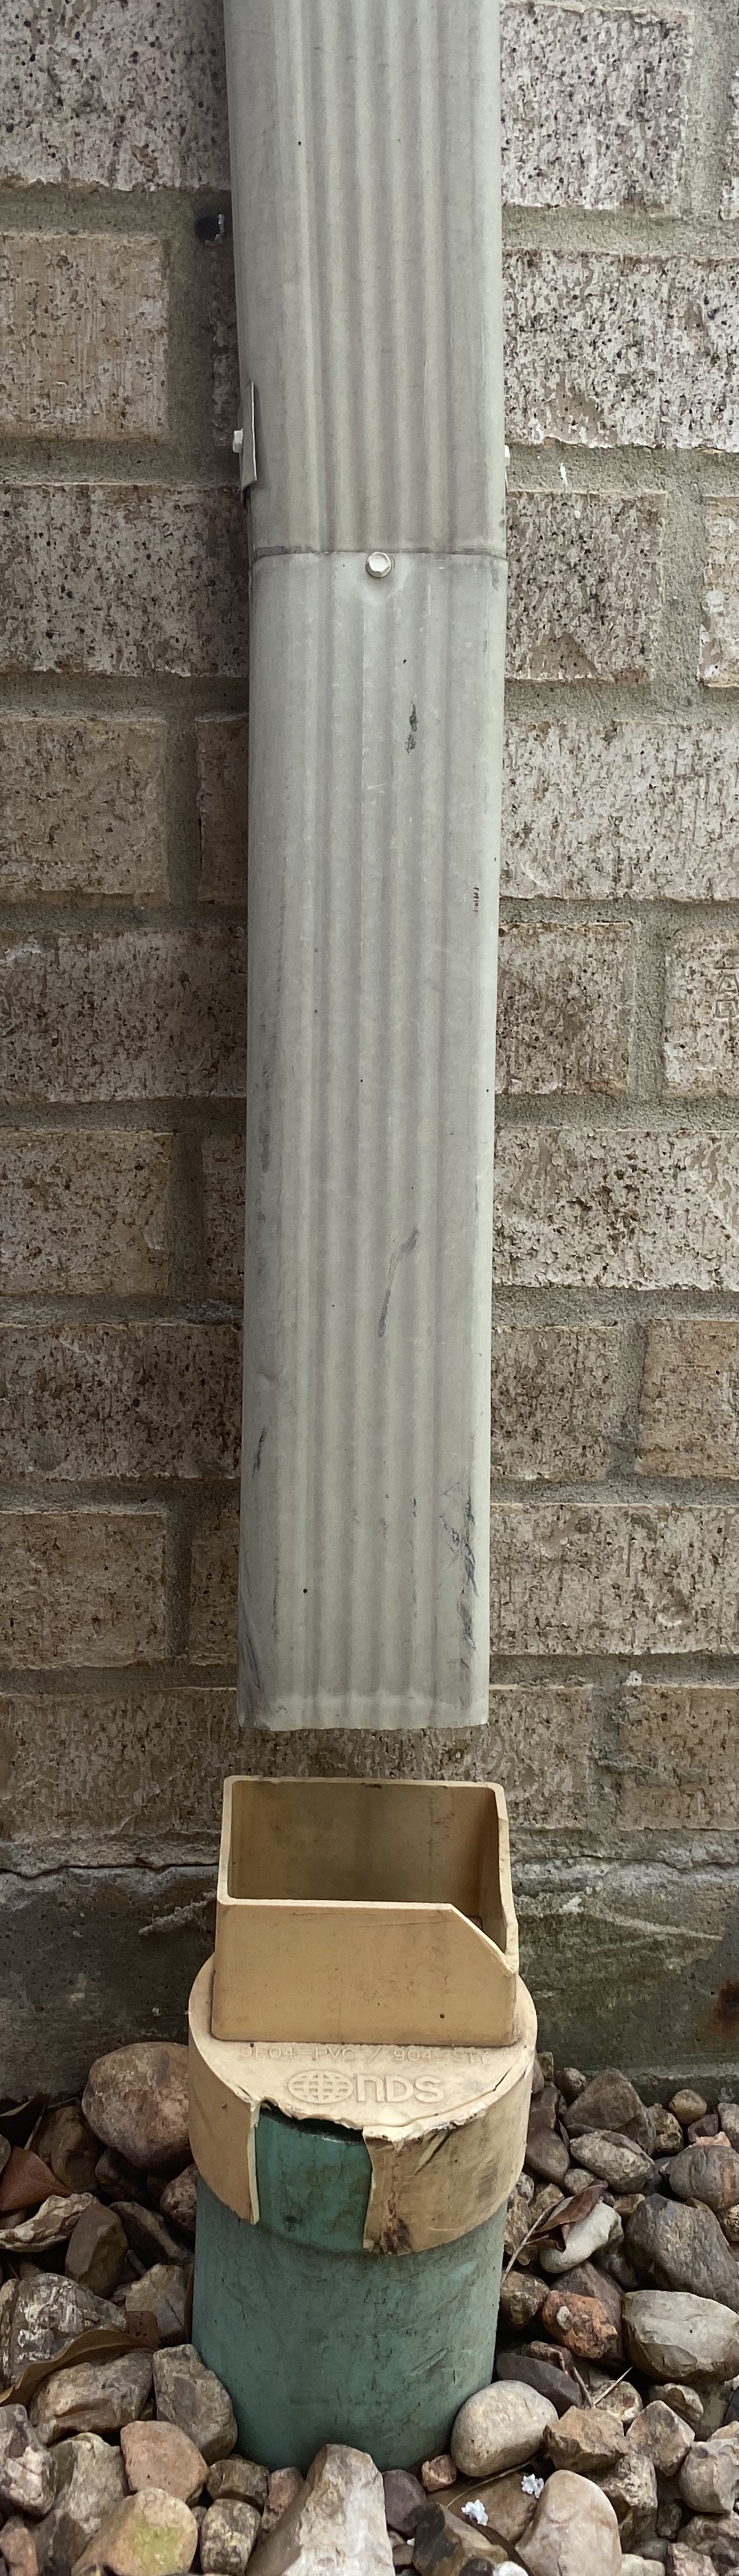
When the gallery shows a change in section or material, treat that as a clue rather than a decoration. It usually means the installer had to solve an edge case: a deeper overhang, a taller wall, a more exposed run, or a drainage line that had to be rerouted cleanly. Good roofline work is often visible only to people who know what to look for. That is how it should be.
How to choose by property type
Period properties usually need the quietest intervention. The shape and rhythm of the roof edge matter, so the goal is to improve performance without turning the building into a parody of itself. That may mean matching the profile closely, avoiding overly shiny finishes, and keeping gutter runs in scale with the elevation.
Modern homes usually benefit from cleaner lines and fewer seams. The edge detail can be simpler, but the workmanship has to be honest. Poor joints and uneven slopes stand out faster on a modern façade because there is less ornament to hide behind.
Commercial buildings put more pressure on access, durability, and water management. The visual standard still matters, but it is usually subordinate to longevity and serviceability. If a section needs maintenance later, it should be easy to inspect without tearing the whole edge apart.
Mixed or altered properties are where inspection earns its keep. Additions, dormers, converted spaces, and patched repairs can create different roofline conditions on the same building. A sensible assessment will separate those conditions instead of pretending they are all one system.
Questions to ask before you commit
Before any roofline work starts, ask the boring questions. Boring questions catch expensive mistakes. The shiny part of the quote is not the part that usually bites.
- What exactly is being replaced: fascia, soffit, gutters, or the full edge detail?
- Is the existing timber or substrate being checked before new parts go on?
- Will ventilated soffits stay ventilated after the work is finished?
- How will the new profile be matched to the existing house?
- What is the plan for downpipes, discharge points, and splashback?
- What should be inspected after the first few heavy rains?
If you want a useful external checklist as well as a visual one, the question-heavy format in This Old House’s soffit replacement guide is a decent example of how cost, access, and condition all pull on the final choice. The point is not to copy the numbers. The point is to remember that the edge detail is usually hiding more than one decision.

There is also a simple rule for aftercare: if the first maintenance step is “wait until something leaks,” the job was under-specified. A proper roofline installation should leave you with a clean first inspection, a clear maintenance schedule, and no mystery about where water is supposed to go.
What the gallery is really telling you
The gallery is not trying to sell you an abstract idea of roofline quality. It is showing you the practical differences between a neat fascia edge, a soffit that still does its ventilation job, and a gutter run that handles water without drama. That is the standard. Everything else is packaging.
If you are looking at the site for the first time, start at the home page, then move to the gallery with the roof edge in mind. Ask whether the visible finish matches the property, whether the drainage path makes sense, and whether the underside of the eaves is being treated like a working part of the system rather than a blank surface. If those answers are clean, the rest tends to behave itself.
When you are ready to talk through a specific property, use the contact page to book an assessment. Bring photos if you have them. Bring measurements if you trust them. Bring the awkward bit too, because roofline work is usually decided by the awkward bit.
Key points
- Fascia, soffits, and gutters solve different roofline problems.
- Matching the property style matters as much as the material choice.
- Ventilation and water management are not optional details.
- Boring inspection questions prevent expensive mistakes later.
- The right next step is a proper assessment, not a guess.